Direct answer
Choose an outdoor patio enclosure fabric by first deciding what the patio needs to do: manage sun, preserve views and airflow, keep insects out, reduce wind exposure, or provide a more complete weather barrier. These jobs may require different materials in one enclosure. Before comparing prices, document the site, operating season, support structure, opening sizes, cleaning routine and local design requirements; then request samples and evidence for the exact material proposed. Woven screen mesh can support shade or screening goals, but an open mesh should not be assumed to stop wind-driven rain or replace an engineered enclosure system.
A recent specialty-textile trade report on restaurant and hospitality enclosures describes operators looking to extend patio use into shoulder seasons. The projects highlighted in the report balance weather exposure, ventilation, views, maintenance and installation conditions, often by combining fabrics, screens and clear panels. This is a useful design signal—not a quantified measure of demand in every global market. Specialty Fabrics Review’s November 1, 2026 report offers examples of the questions buyers and fabricators should align early.
This guide is for restaurant groups, resort operators, hospitality designers, awning fabricators and sourcing teams evaluating material for an outdoor dining or guest area. It focuses on the fabric brief. Structure design, permitting, fabrication and installation should be reviewed by qualified local professionals.
Start with the job the patio enclosure must perform
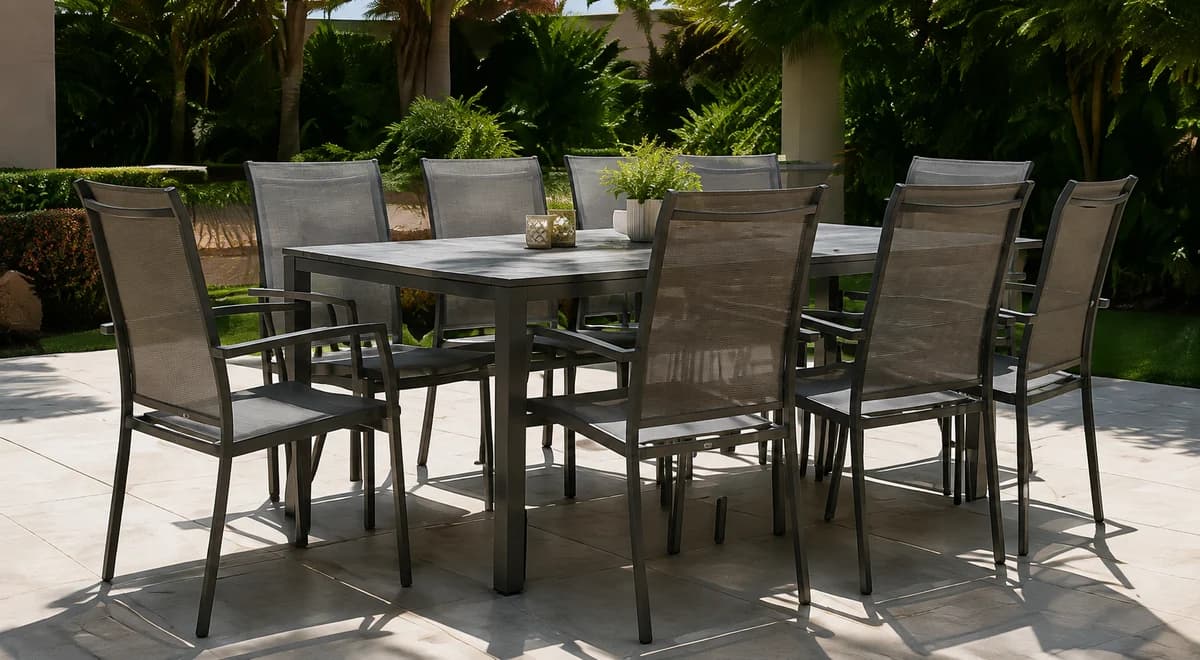
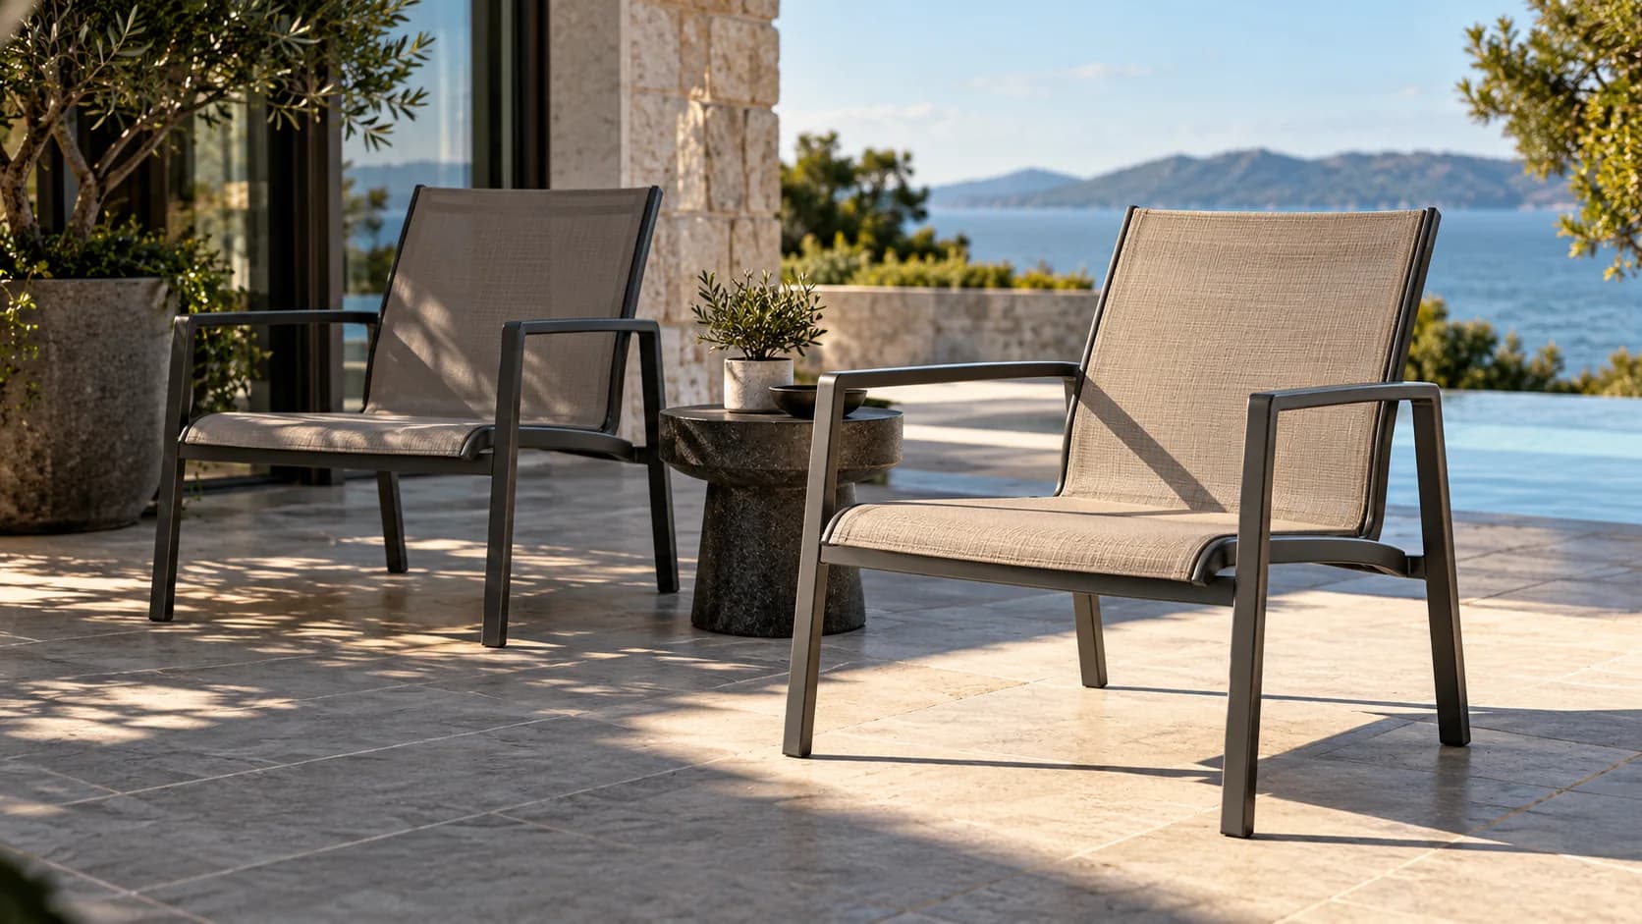
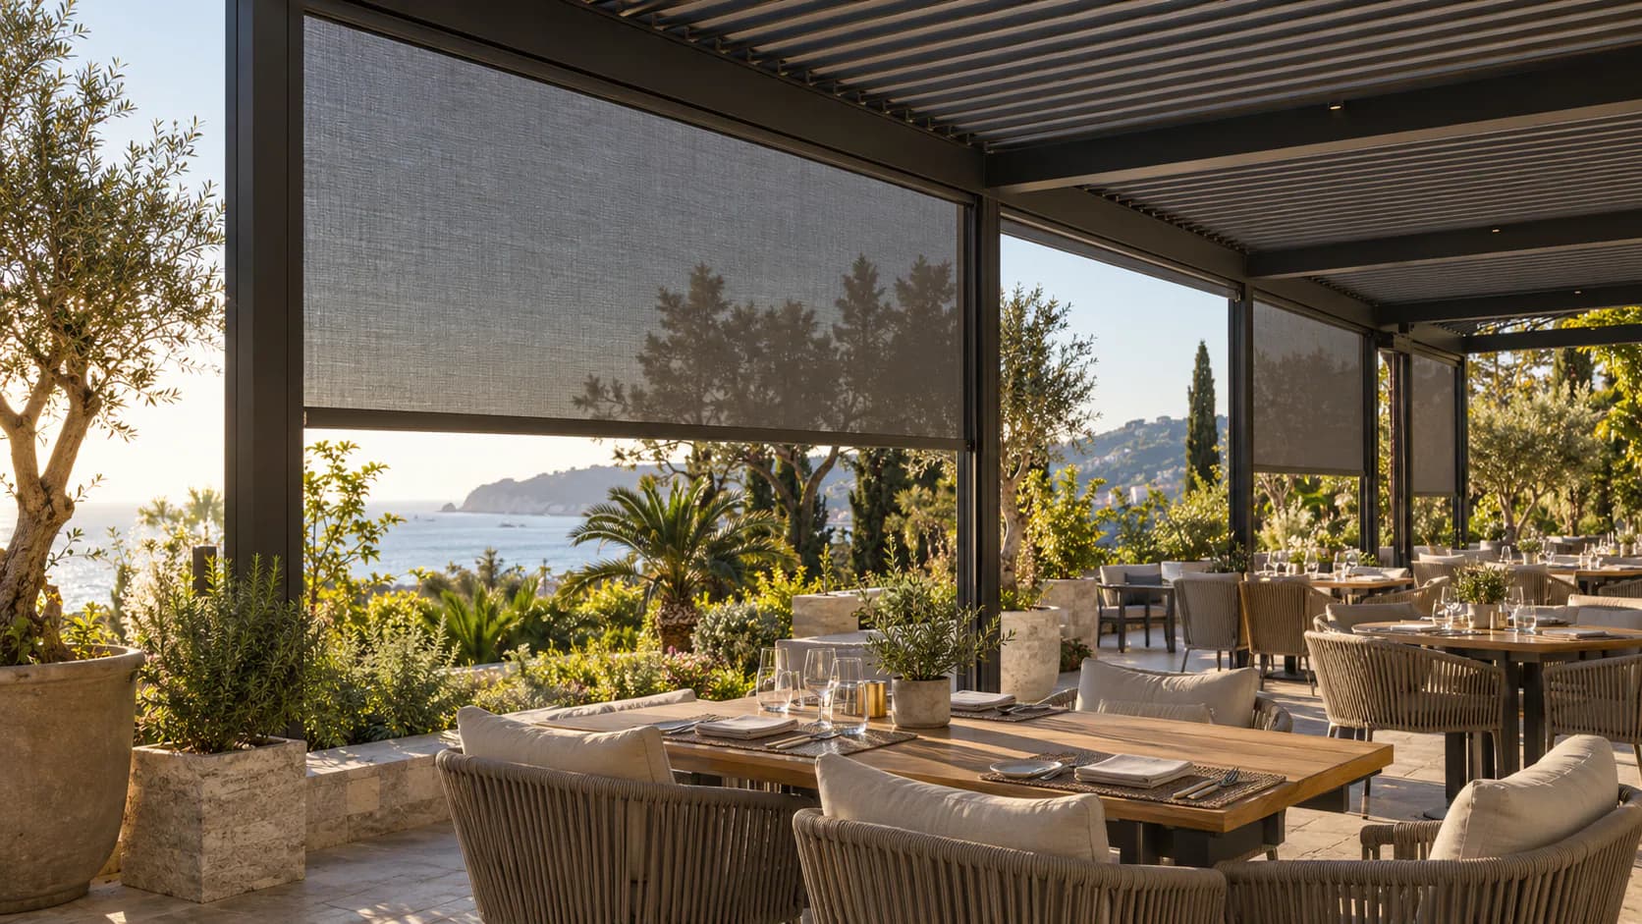
“Patio enclosure fabric” can refer to several different materials and roles. A roof shade, a side screen and a transparent weather panel are not interchangeable just because they appear in the same project photograph.
| Material role | Typical project goal | Buyer question | Important limit to confirm |
|---|---|---|---|
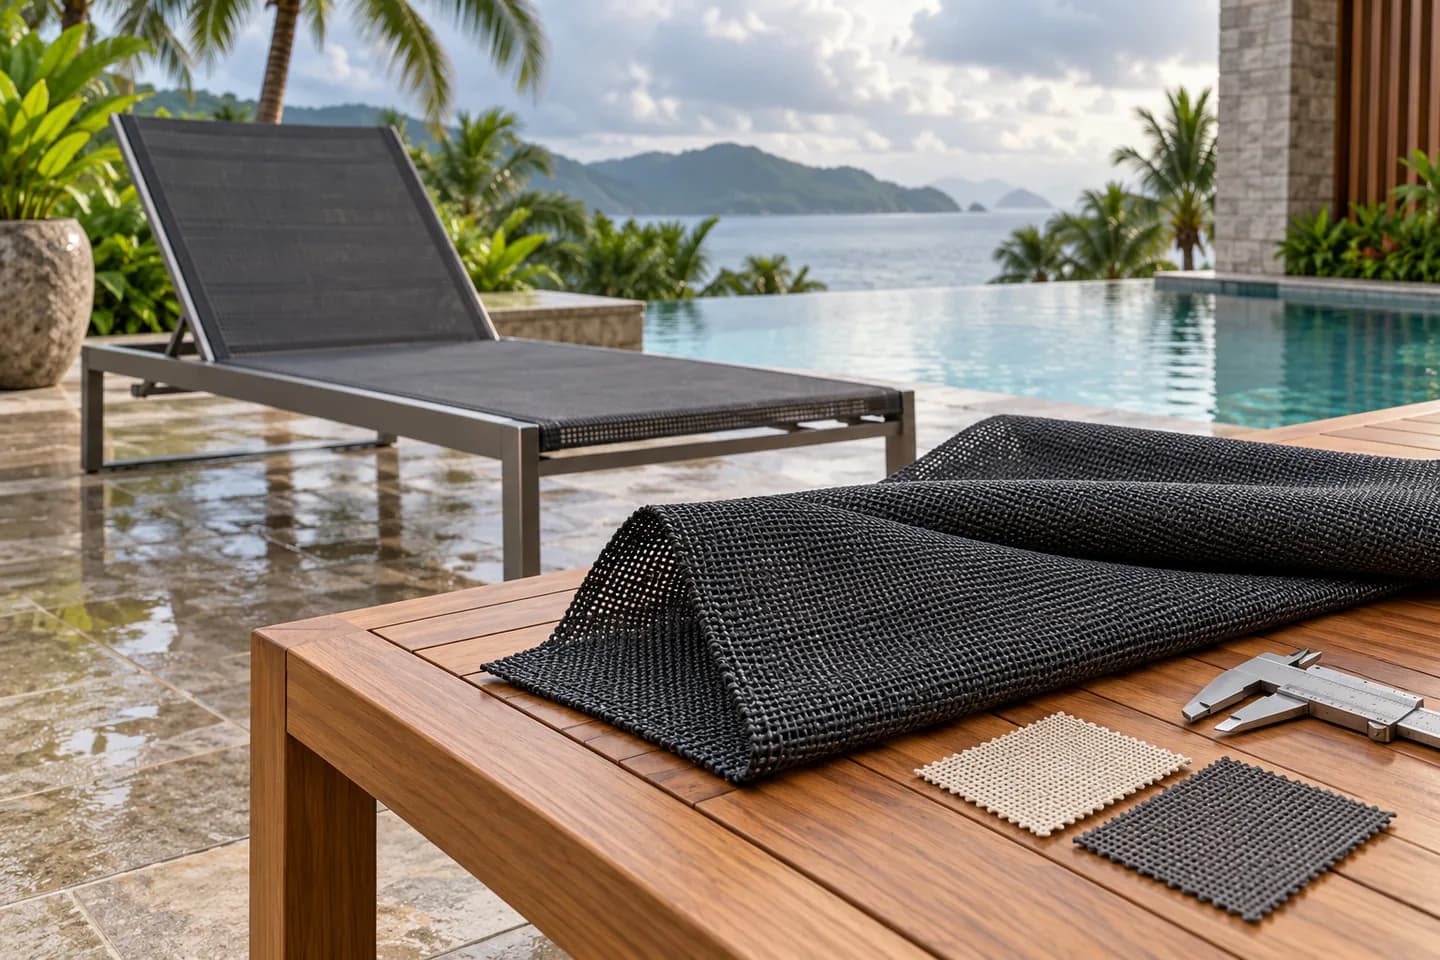
| Open woven screen mesh | Manage sun, maintain some outward visibility and allow air to pass through the screen | What openness, shade, visibility and insect-control level does this exact construction provide? | More openness can change shade, privacy and insect performance. Ask for product-specific data; do not infer it from appearance. |
| Tighter insect screen | Reduce insect entry while keeping the area visually open | Which insects and opening sizes does the screen target, and how will it be framed? | A screen’s use and performance depend on its construction and installation. It is not automatically a wind or rain barrier. |
| Shade or awning fabric | Provide overhead or vertical solar protection and a defined architectural look | Is the selected material intended for this orientation, exposure and support system? | A shade textile does not by itself resolve drainage, wind loading, heating or enclosure requirements. |
| Coated, less-open textile | Reduce air or water passage where the system requires a more solid panel | What are the proposed panel dimensions, edge details, attachment and operating conditions? | A material’s water resistance does not establish that the complete installation is weatherproof. Seams, zippers, tracks and detailing matter. |
| Clear flexible panel | Preserve views and daylight while reducing exposure to wind or precipitation | What cleaning, storage, temperature and replacement instructions apply to the selected panel? | Clear panels are a separate material category and need product-specific care and fabrication guidance. |
The categories are a starting point, not a universal product specification. For example, Phifer describes its pool-and-patio screening materials in terms of insect screening, visibility and enclosure use; the listed benefits apply to its own products and should not be transferred to another supplier’s mesh without evidence. Phifer’s pool-and-patio screen overview is a useful illustration of why openness and intended function belong in the brief.
A hospitality enclosure may combine a roof material, side screens and operable panels. Ask the designer or installer to identify each component separately on the drawing. Then make sure your fabric quotation covers the material you are actually sourcing—not a complete enclosure, frame or installation unless those are explicitly included.
Map the site and operating season before requesting samples
A north-facing terrace protected by nearby buildings has a different exposure from a windy, west-facing rooftop. A resort pool deck may need clear guest views, while a street-side restaurant may prioritize separation from pedestrians. Describe the location instead of relying on labels such as “coastal,” “hot climate” or “all-weather.”
Record these inputs for each patio zone:
- Location and orientation: country, city, elevation if relevant, direction of the opening and major surrounding exposures.
- Operating calendar: months and hours the space is used, whether panels stay deployed, and how the system is handled during storms or off-season periods.
- Primary goal: shade, insect screening, visual separation, wind moderation, rain management or a combination ranked by importance.
- Guest experience: desired view, daylight, airflow, privacy, noise level and whether dining remains open while panels move.
- Opening and support details: width, height, span, attachment surface, frame and hardware concept, and whether the enclosure is freestanding or connected to a building.
- Operations: cleaning frequency, available staff time, water access, expected food or beverage spills, storage space and who handles repairs.
- Commercial constraints: number of locations, phase plan, target installation date, approved color palette and replacement strategy.
Do not ask a mesh sample to answer a site-engineering question. Wind, snow, drainage, anchoring, egress and permit requirements depend on the structure and location. Have the project’s design professional or installer confirm the applicable local requirements before the material is released for production.
Match the fabric specification to the system
Once the function and site are clear, ask the fabricator which material properties affect the finished enclosure. Depending on the chosen category, a useful comparison may include:
| Specification item | What to define or request |
|---|---|
| Material identity | Fiber or substrate, coating or finish where applicable, construction name and supplier reference. |
| Visual performance | Color reference, texture, openness or visible mesh construction, and sample viewing conditions. |
| Dimensions | Usable width, roll format, panel dimensions, orientation and any limits affecting cutting or fabrication. |
| Mechanical evidence | Relevant strength, tear or dimensional data for the proposed material and intended panel use, with test method and specimen details. |
| Exposure evidence | Available lightfastness, weathering or other exposure results, with method, cycle, endpoint and measured property. Do not compare “hours” alone. |
| Water and airflow behavior | What has actually been measured or specified for the fabric, and what still depends on seams, overlap, tracks or installation. |
| Care and service | Written instructions for cleaning, drying, seasonal handling, inspection and replacement. |
| Documentation | Current data sheet, test reports and declarations tied to the exact construction, color or sample where applicable. |
Not every fabric has every metric, and not every metric is relevant to every use. Agree with the designer, fabricator and buyer on the criteria before suppliers submit samples. A generic statement such as “commercial grade,” “UV resistant” or “waterproof” is not enough to compare two offers unless the term is defined and supported for the intended application.
For woven shade and screen applications, AOLEADER’s shade and awning application overview and shade-screen fabric references can help start a material conversation. For coated mesh options, review the vinyl-coated polyester mesh category. Exact construction, color, dimensions, available test evidence and suitability must be confirmed for the selected reference. AOLEADER supplies woven-fabric materials; it does not replace the project engineer, enclosure fabricator or local installer.
Review samples as part of a patio mock-up
A small swatch is useful for color, touch and an initial view of the weave. It cannot show how a large screen changes sightlines, how a panel behaves when tensioned, or how adjacent materials look together under the patio’s actual light.
Before approving a commercial order, ask the responsible fabricator to prepare a representative panel or mock-up using the intended frame, edge finish, attachment and hardware. Review it from both sides at realistic viewing distances. If the project combines mesh with a solid or clear panel, assess the transition, seams and operating sequence together.
A practical approval record can capture:
- Fabric reference, color, roll or sample identification and revision date.
- Panel drawing, orientation, dimensions and edge/attachment details.
- Viewing conditions and the approved physical color reference.
- The intended opening, privacy, shade and airflow outcome as agreed by the design team.
- Cleaning and seasonal handling instructions provided for the chosen material.
- Any test or compliance documents required by the project, matched to their stated scope.
- The approver, approval date and change-control process for later substitutions.
If the sample changes after approval, compare the revision against the retained reference and repeat any checks affected by the change. Keep color preference separate from required fit, safety and system acceptance criteria.
Plan for cleaning, service and replacement
Restaurant and resort patios experience repeated handling, regular cleaning and changing operating conditions. Ask who removes or retracts the panels, where they are stored, how staff will clean them and how a damaged section can be replaced. The answers may affect panel size, access, hardware and whether a project should use one material throughout or different materials by zone.
Request care instructions for the exact fabric and any adjacent components. Test the proposed cleaning routine on an approved sample using the intended products and procedure. Do not transfer a cleaner, bleach instruction or maintenance schedule from another brand or material category.
For a multi-location rollout, identify the approved construction and color reference centrally. Record which site receives each lot, what spare material is retained and who can approve substitutions. A future replacement should be compared with the approved sample and specification; a visual match in a catalog is not by itself proof of equivalence.
For related hospitality seating—not enclosure panels—see our separate guide to choosing outdoor furniture fabric for hotels and resorts. For exposure and cleaning questions on coated mesh, see what buyers should verify in hot and humid climates.
Copy this checklist into your patio-fabric RFQ
Send one brief to each supplier so the responses can be compared on the same scope:
- Project: property type, destination, patio zones, number of locations and rollout phases.
- Application: roof, vertical side screen, insect screen, coated panel or another defined role.
- Site: opening dimensions, orientation, exposure, support structure and design drawings or photographs.
- Operating goal: rank shade, visibility, airflow, insect management, privacy and weather protection.
- Material request: state known fiber/construction, color, usable width and preferred surface—or ask the supplier to recommend options for review.
- Evidence: list the exact data sheets, test methods, results or declarations the buyer requires; ask suppliers to identify gaps.
- Fabrication scope: fabric only, cut panels or another deliverable; name who is responsible for sewing, hardware, installation and engineering.
- Approval: sample quantity, mock-up format, color reference, acceptance criteria and approver.
- Operations: cleaning products, seasonal storage, maintenance access and replacement expectations.
- Commercial terms: quantity by color and phase, delivery destination, requested schedule, quotation validity and named shipping term/place where applicable.
Ask suppliers to quote the same deliverable and state every assumption. A lower fabric price may not include the same usable width, fabrication work, panel hardware, documentation or delivery scope.
FAQ
What is the best fabric for a restaurant patio enclosure?
There is no single best fabric for every patio. Choose by the function of each panel, site exposure, system design, desired visibility and airflow, cleaning routine and operating season. Have the fabricator and design professional confirm compatibility with the complete enclosure.
Does outdoor screen mesh keep rain out?
Do not assume so. Open mesh is designed around airflow and visibility trade-offs; it is not automatically a rain barrier. If rain protection is required, ask the enclosure designer to specify the appropriate panel system, seams, drainage and installation details.
What should I compare in restaurant patio screen fabric?
Compare the exact construction, openness or mesh characteristics, color, usable width, available exposure and mechanical evidence, care instructions and system compatibility. Compare test results only when methods, conditions and measured endpoints are sufficiently similar.
Can one fabric be used for the roof and side panels?
Sometimes a project uses a coordinated material palette with different constructions for different positions. Confirm the roof and side-panel roles separately, including support, exposure, drainage, operation and the required evidence for each component.
Can AOLEADER supply a complete patio enclosure?
AOLEADER’s website presents woven-fabric materials and application support. A complete enclosure may involve a designer, engineer, fabricator, frame and hardware supplier, and local installer. Confirm each party’s scope for your project before requesting a quotation.
Discuss your shade or enclosure application
To start a focused material discussion, share the patio location, opening dimensions, intended panel role, desired shade/visibility/airflow balance, target color, quantity by phase and any required test documentation. Include a photo or drawing of the support system if available. AOLEADER can review the woven-fabric requirements and discuss suitable material references, samples and the information still needed for approval.
[Discuss Your Shade or Enclosure Application](/contact)
*This article is general sourcing guidance, not structural, code or installation advice. Confirm material suitability, system design and local requirements with the responsible project professionals.*